






Address
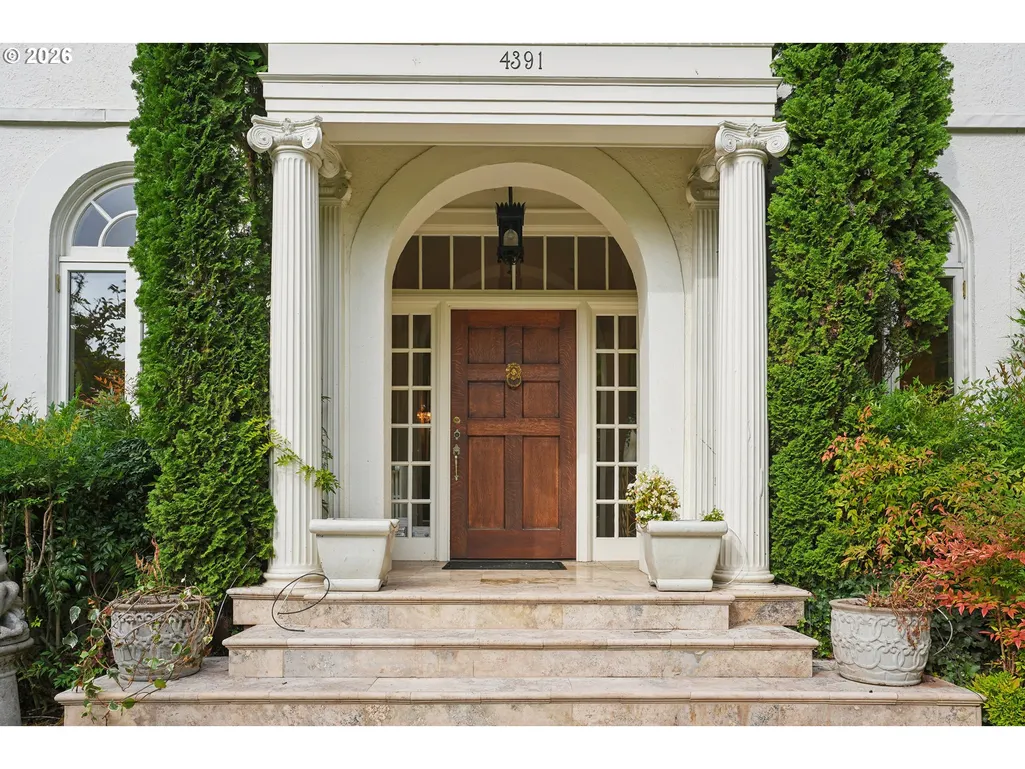
4391 Sw Terwilliger Blvd, Portland, OR
Price
$ 1,690,000
Property Attributes
- MLS#436374117
- TypeSingle Family
- Listing Status Active
- CountyMULTNOMAH
- CityPortland
- Area148
- NeighborhoodHOMESTEAD
- Zip97239
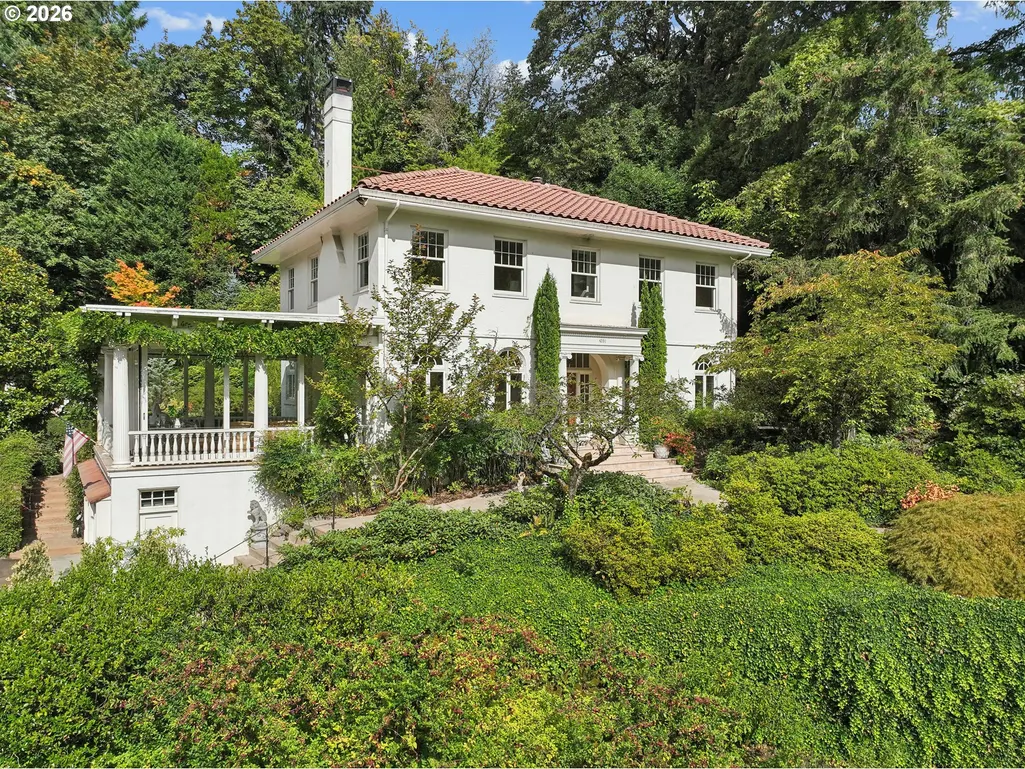
- StyleColonial,MediterraneanMissionSpanish
- Year Built1924
- Taxes$ 29352
- Price$ 1,690,000
- Bedrooms2
- Full Bathrooms3
- Half Bathrooms1
- Sqr Footage2915
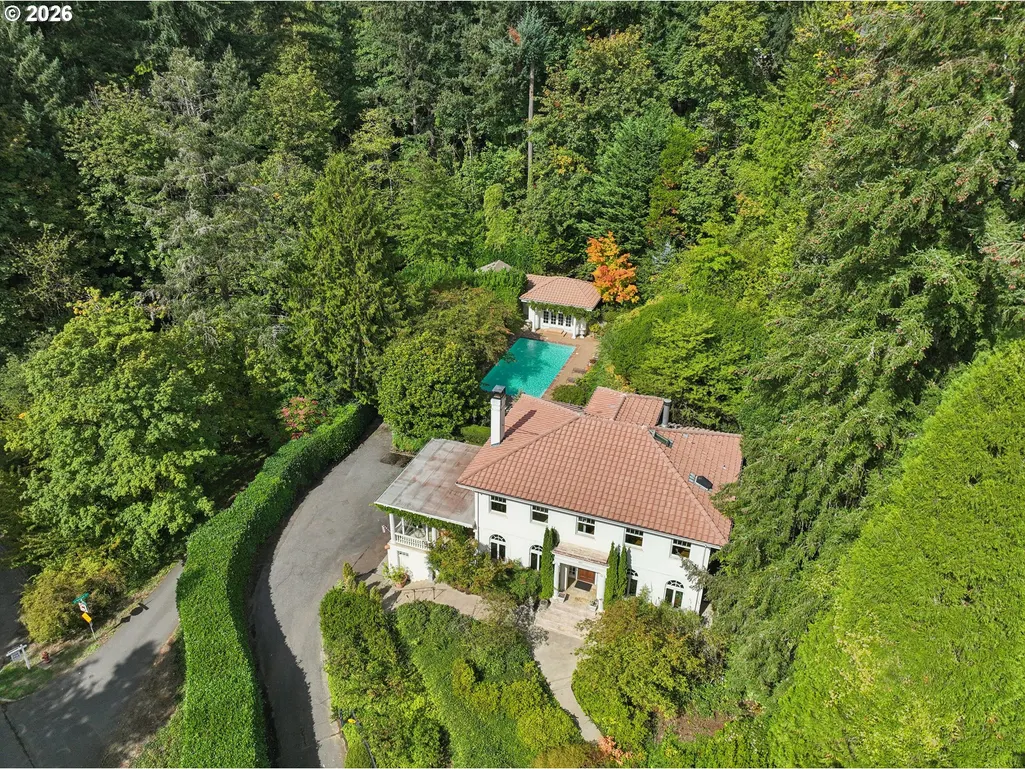
- Lot Size0.64 Acres
Data Source:
Regional Multiple Listing Service (RMLSOR)
Property Description
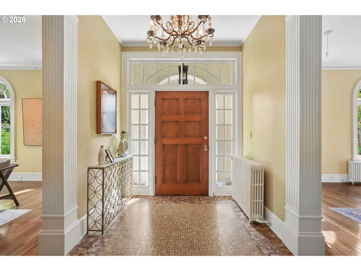
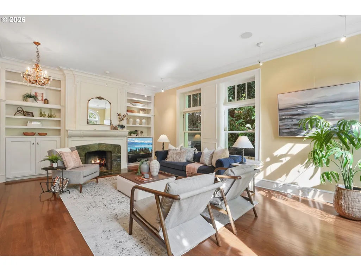
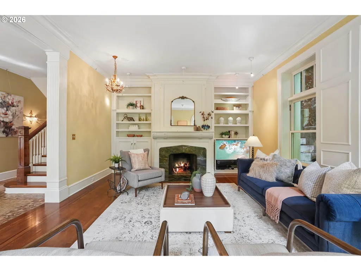
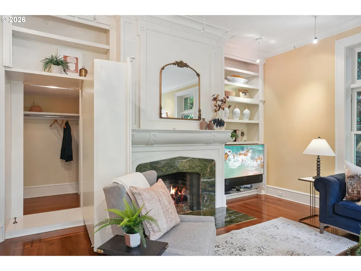
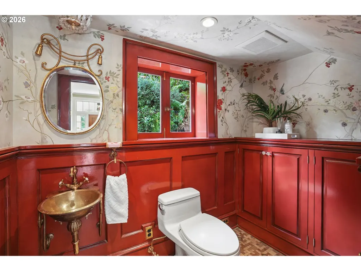
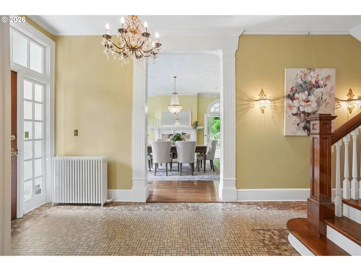
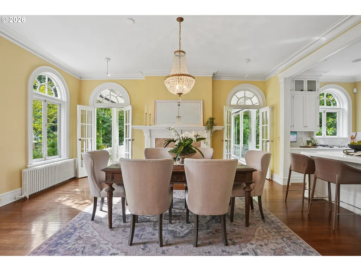
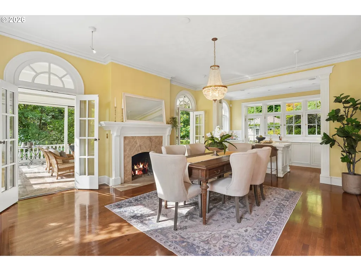
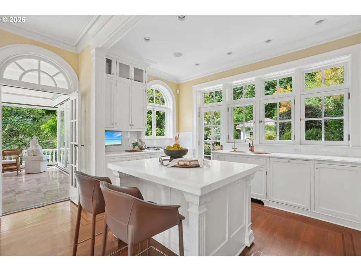
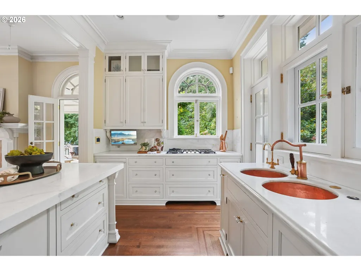
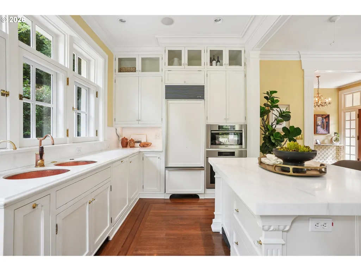
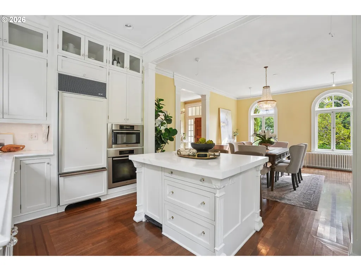
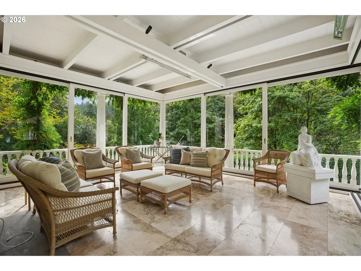
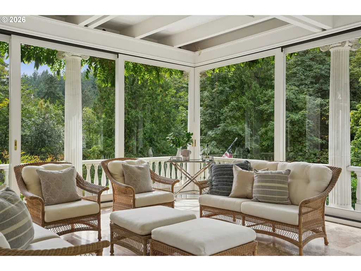
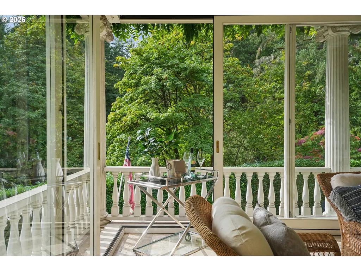
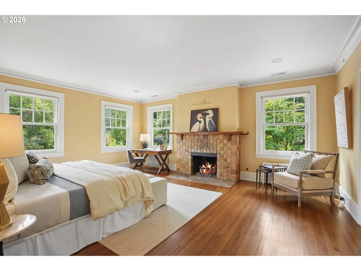
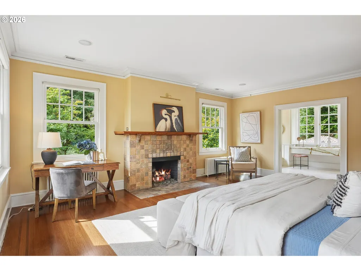
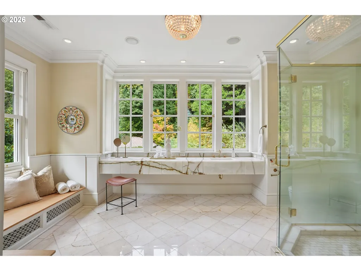
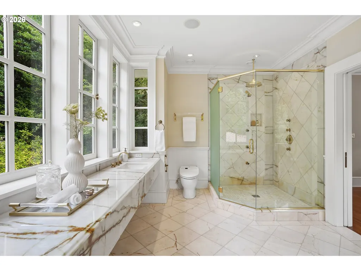
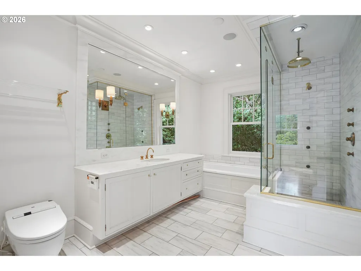
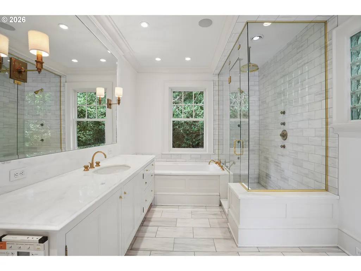
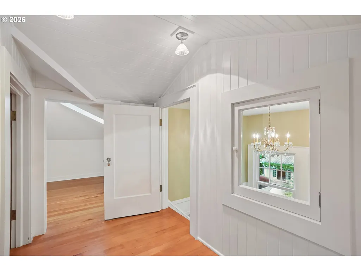
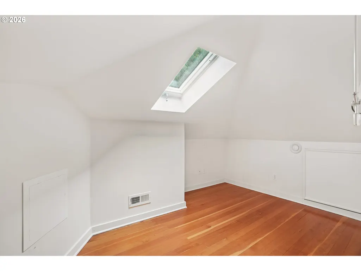
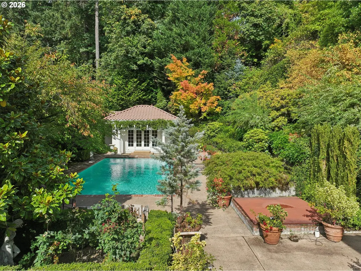
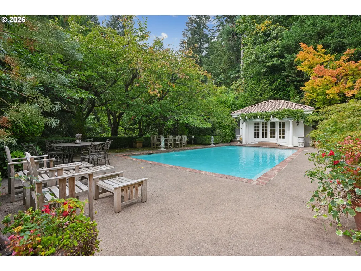
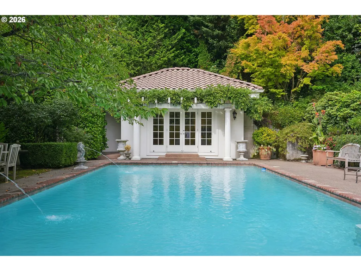
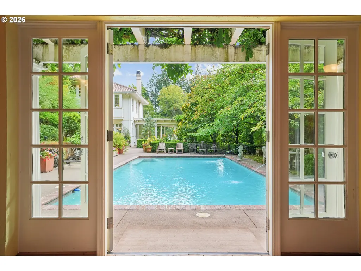
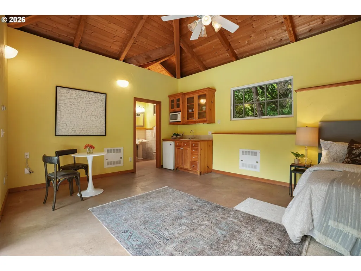
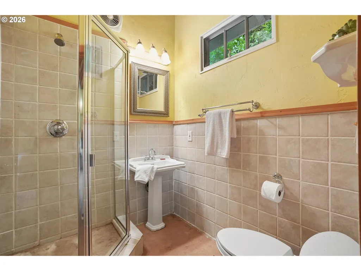
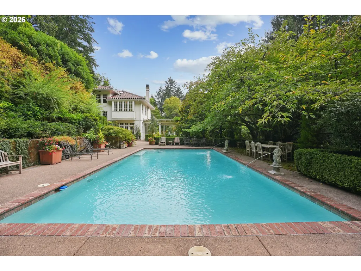
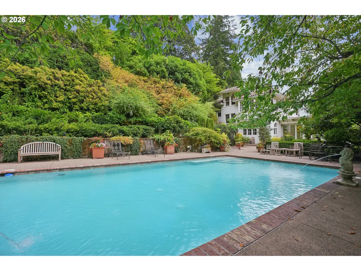
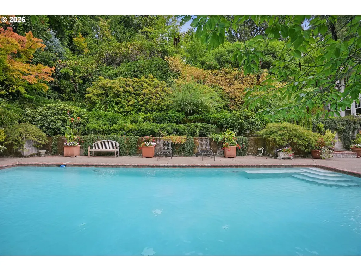
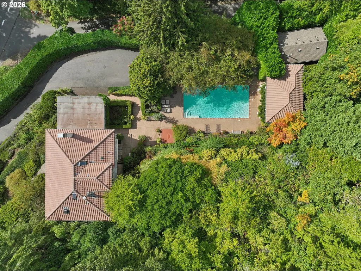
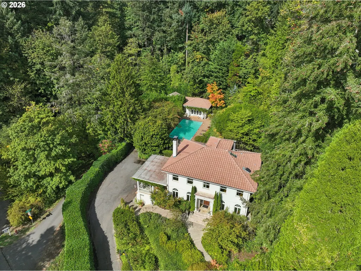
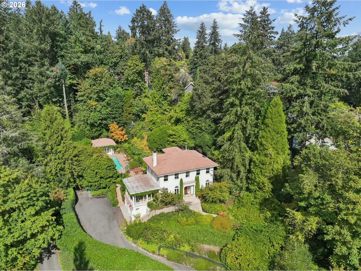
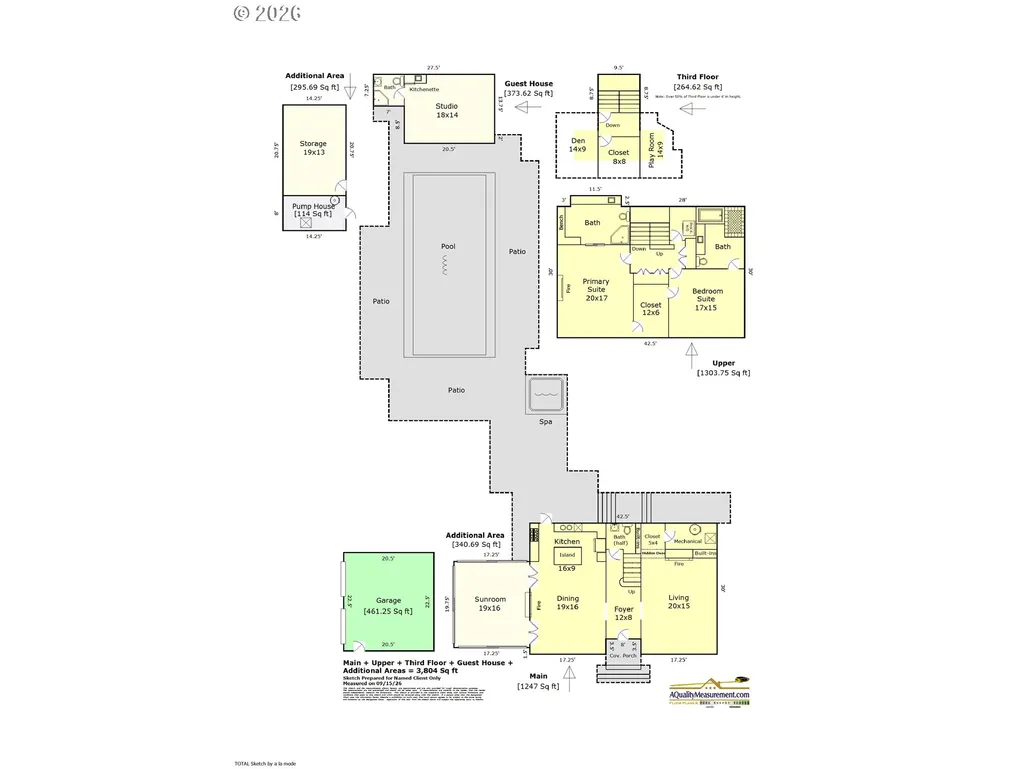
Tucked within a lush and exceptionally private corner of Portland’s historic Homestead neighborhood, this gorgeous residence is a hidden treasure you may have glimpsed while traveling along the storied Terwilliger Parkway.A rare blend of timeless architecture, refined materials and modern functionality, this extraordinary property offers an experience that feels worlds away from the city, yet remains just minutes from OHSU, downtown Portland, Marquam Nature Park’s wooded trails and the nearby conveniences of Hillsdale and Johns Landing. Inside, rich materials and exquisite marble finishes create an atmosphere of understated luxury. A dramatic enclosed sunroom, framed by custom floor-to-ceiling sliders, invites the garden landscape indoors and provides an exceptional setting for entertaining or quiet retreat. Two beautifully appointed en-suite bedrooms plus two attic level bonus rooms, heated floors throughout many area and three fireplaces add comfort and character at every turn. And then there are the unexpected delights: a secret room waiting to be discovered, an exquisite swimming pool surrounded by a generous pool deck designed for lazy summer afternoons or pool parties, plus a charming guest house complete with a full bath. A separate pump house offers additional functionality with a large storage room, while the surrounding gardens create a serene and secluded backdrop for it all. Every detail reveals thoughtful updates and distinctive features, resulting in a home that is as captivating as it is comfortable. Whether hosting an unforgettable gathering, relaxing poolside, or simply enjoying the tranquility of its private garden setting, this is a property designed to be experienced and savored. It hardly feels like Portland, and yet remarkably, the city is right outside your door. A true private paradise and an entertainer’s dream, this is a home that must be seen to be fully appreciated. Prepare to be wowed. [Home Energy Score = 1. HES Report at https://rpt.greenbuildingregistry.com/hes/OR10251896]
| Elementary School | Middle School | High School |
|---|---|---|
| Ainsworth Elementary School | West Sylvan Middle School | Lincoln High School |
| Price History | |
|---|---|
| 9/26/2026 | Listed $1,690,000 |
General Features
| Sewer | PublicSewer |
|---|---|
| Heating | ForcedAir,HeatPump,Radiant |
| Cooling | HeatPump |
| Roof | Composition,Tile |
| Appliances | BuiltinOven,BuiltinRange,BuiltinRefrigerator,Dishwasher,DownDraft,GasAppliances,Island,Marble,Microwave,SolidSurfaceCountertop |
| Garage Spaces | 2.0 |
| Architectural Style | Colonial,MediterraneanMissionSpanish |
| Security Features | SecurityGate,SecurityLights |
| Year Built | 1924 |
| Stories Count | 3 |
| Property Subtype | SingleFamilyResidence |
| Tax Year | 2025 |
| Parcel Number | R247825 |
| Accessibility | BuiltinLighting,NaturalLighting,Parking |
| County | Multnomah |
| Property Type | Residential |
| HOA | No |
| Subdivision Name | HOMESTEAD |
| Full Baths | 3 |
| Status | Active |
| Directions | SW Terwilliger at Hamilton. |
| High School | Lincoln |
| City | Portland |
| Disclosures | Disclosure |
| MLS Area | _148 |
| Lot Size Square Feet | 27878.0 |
| Listing Terms | Cash,Conventional,VALoan |
| Elementary School | Ainsworth |
| Tax Annual Amount | 29352.1 |
| Middle/Junior High School | West Sylvan |
| Property Condition | Resale |
| Virtual Tour | https://my.matterport.com/show/?m=V5DNDRyzc6U&mls=1 |
| Standard Status | Active |
| Accessory Dwelling Unit Y/N | No |
| ViewDescription | Territorial,TreesWoods |
| Legal Description | PORTLAND HMSTD,BLOCK 20,LOT 1 TL 4200 |
| SeniorCommunityYn | False |
| ADU | False |
Interior Features
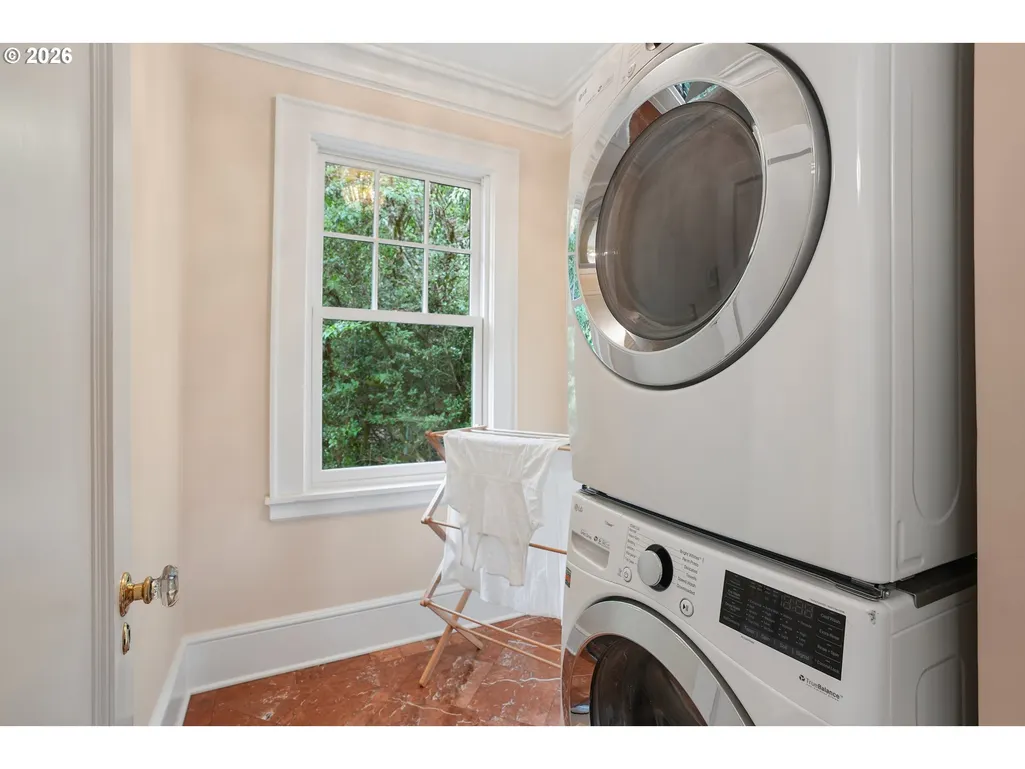
| Interior Amenities | Floor3rd,CeilingFan,ConcreteFloor,GarageDoorOpener,HeatedTileFloor,HighCeilings,JettedTub,Laundry,Marble,SeparateLivingQuartersApartmentAuxLivingUnit,Skylight,SoakingTub,SolarTube,TileFloor,WasherDry |
|---|---|
| Basement | None |
| Total Fireplaces | 3 |
| Fireplace Features | Gas |
| Hot Water | Gas,Tank |
| Window Features | DoublePaneWindows,WoodFrames |
| Total Bathrooms | 3.1 |
| FuelDescription | Electricity,Gas |
| Total Bedrooms | 2 |
| Total Baths | 4 |
| 1/2 Baths | 1 |
Exterior Features
| Exterior Amenities | BuiltinHotTub,CoveredPatio,Garden,GuestQuarters,InGroundPool,Outbuilding,Patio,Porch,SecurityLights,Yard |
|---|---|
| Parking Features | Driveway |
| Lot Features | Gated,GentleSloping,Private,Terraced,Trees,Wooded |
| Water Source | PublicWater |
| Total Parking | 2.0 |
| Garage Type | Attached |
| Exterior Description | HardConcreteStucco |
| Foundation Details | ConcretePerimeter,Slab |
| Building Area Total | 2915.0 |
| Lot Size Acres | 0.64 |
| Road Surface Type | Paved |
Amenities
- Foreclosure
- Views
- Short Sale
- New Construction
- Adult 55+
- Lease To Own
- No HOA Fees
- Furnished
- Primary On Main
- Air Conditioning
- Seller Finance
- Green
- Fixer Upper
- Horse
- Golf
- Fireplace
- Deck
- Garage
- Basement
- Pool
Property vs Single Family Average in 97239
Price
Taxes
Year Built


